Small Bedroom Layout Ideas: 6 Arrangements That Work
Six realistic ways to arrange a small bedroom, described by where the bed goes. For each layout you get the room it suits, what it costs you in floor or access, and the decor move that makes it look intentional.

Before you drag the bed across the room, it helps to know that a small bedroom has only a handful of arrangements that truly work. The door, the window and the closet rule out most positions, and what remains is usually two or three candidates.
These six small bedroom layout ideas are described by where the bed goes and what the rest of the room does around it. Each has a room it suits, a price you pay for it, and one decorating move that makes it look chosen instead of forced.
Clearances to check first
These are common rules of thumb, not codes. Treat them as approximate and adjust to how you move.
- Beside the bed: a comfortable minimum is around 24 in (60 cm); about 30 in (75 cm) feels generous. A side used only for making the bed can be tighter.
- In front of a dresser or closet: roughly 30 to 36 in (75 to 90 cm), so drawers and doors open while you stand there.
- Doors: the full swing stays clear.
- Vents, radiators, heaters and any window you would need as an exit: never blocked, with bedding and curtains kept away from heaters.
Once the bed is settled, the guide to placing the dresser, desk and chair deals with everything else.
1. Bed centered on the main wall
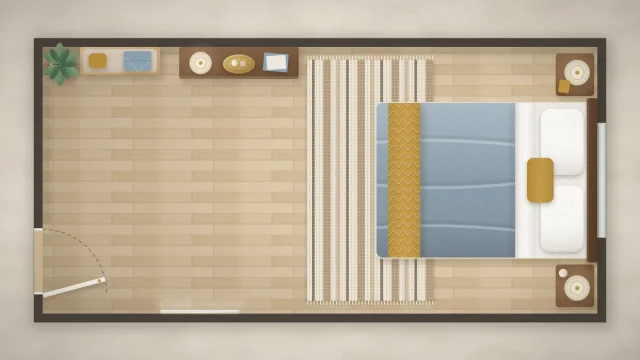
Suits: roughly square rooms of about 10 x 10 ft (3 x 3 m) or more. A queen, about 60 in (152 cm) wide, centered on a 10 ft wall leaves about 30 in on each side.
What it costs: the most floor. Two walkways and two nightstands use space a single sleeper may not need, and the dresser has to go opposite the bed or beside the closet.
The decor move: symmetry. Matching nightstands and lamps with one piece of art centered on the bed make the room look calm and planned. Anything hung above the bed should be lightweight and securely fixed.
2. Bed in a corner
Suits: rooms under about 9 ft (2.7 m) wide, a twin or full bed, and one sleeper.
What it costs: making the bed is awkward, a second person has to climb over, and an unstyled corner bed can look like a dorm room. In return you gain a block of open floor about 30 in wide, which is often the difference between a room that works and one that does not.
The decor move: treat it like a daybed, with a row of cushions along the side wall and a plug-in wall light on that side. The guide on where to put the bed shows how to make a corner position look deliberate.
3. Bed under the window
Suits: rooms where the window wall is the only one long enough, or where doors break up every other wall.
What it costs: a tall headboard blocks daylight, the spot can be drafty in winter, and long curtains bunch up behind the pillows. Skip this layout if the bed would block a window you need as an exit, or sit against a heater beneath the sill.
The decor move: let the window act as the headboard art. Choose a low headboard that stops just under the sill and a shade fitted inside the frame, so the bed and window read as one centered composition.
4. Bed facing the door wall, dresser opposite
Suits: rooms about 10 1/2 ft (3.2 m) or longer. The headboard goes on the far wall, and a shallow dresser, about 16 to 18 in (40 to 45 cm) deep, stands on the door wall facing the foot of the bed. A full bed plus a walkway of about 30 in plus the dresser adds up to roughly that length.
What it costs: the dresser sits close to the door, so it must clear the swing, and a deep one will pinch the walkway at the foot of the bed.
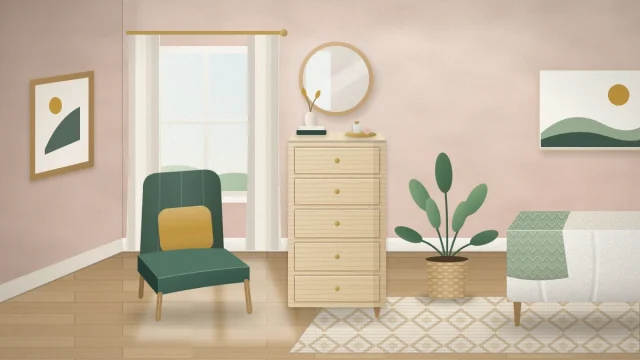
The decor move: you get two focal points. The headboard wall is the first thing you see from the door, and the dresser top is what you see from the pillow, so give it a mirror or a print and one lamp. Tall furniture should be secured against tipping.
5. Bed on the long wall of a narrow room
Suits: rooms about 7 to 8 ft (2.1 to 2.4 m) wide, where a bed set across the room would leave no way past. Here the bed runs lengthwise with one side against the long wall.
What it costs: access from one side only, and a risk that the room feels like a corridor with furniture lined up along it.
The decor move: keep the opposite long wall nearly empty and add something that runs across the width to interrupt the tunnel. The long narrow bedroom layout guide compares this arrangement with the bed across the short end wall.
6. A zoned layout with a desk
Suits: a bedroom that has to hold a work surface. The bed moves to one end or into a corner, and a desk about 36 to 40 in (90 to 100 cm) wide and 20 in (50 cm) deep takes the window end, where the daylight is.
What it costs: usually a nightstand, and some of the restful feeling if the desk stays in view from the pillow.
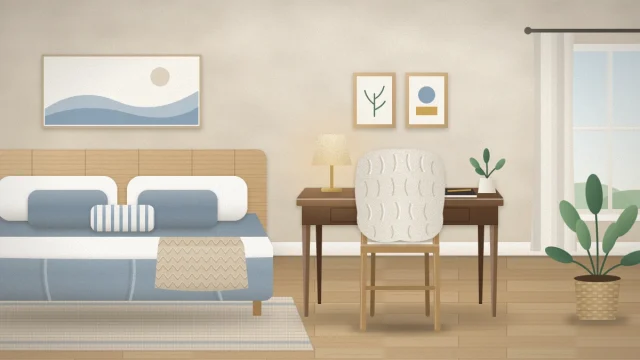
The decor move: mark two zones. Keep the rug under the bed only, give the desk a different lamp, and choose a chair that tucks fully under the desk. Placements are compared in the guide to a small bedroom with a desk.
Choosing between two layouts that fit
| Layout | Best when | Main trade-off |
|---|---|---|
| Centered | Two sleepers, squarish room | Uses the most floor |
| Corner | One sleeper, very small room | Access from one side |
| Under the window | No other wall is long enough | Less light, harder curtains |
| Dresser opposite | Longer room | Tight at the foot of the bed |
| Long wall | Narrow room | Corridor effect |
| Zoned with a desk | Sleep and work in one room | Loses a nightstand |
Tip
Mark the footprint of the bed on the floor with painter’s tape in each candidate position, then walk the routes you take every day: door to bed, bed to closet, bed to window. The layout that feels easiest on foot is usually the one that looks best, too.
Frequently asked questions
What is the best layout for a 10 x 10 bedroom?
For two sleepers, a full or queen bed centered on the wall you see from the door usually works best, with a shallow dresser opposite or beside the closet. For one sleeper, moving the bed into a corner frees a useful block of floor for a chair or a desk.
How much space do you need around a bed?
As a rule of thumb, a comfortable walkway beside the bed is around 24 inches, and about 30 inches feels generous. In front of a dresser or closet, allow roughly 30 to 36 inches so drawers and doors can open. These are approximate guides, not codes or standards.
Is it okay to push a bed against the wall in a small room?
Yes, and in a very small room it is often the most practical choice. You lose access from one side and making the bed takes more effort, but you gain open floor. Cushions along the wall and a plug-in wall light help the position look deliberate.