Small Bedroom Furniture Placement: Where the Dresser and Chair Go
The bed is placed; now fit the rest. Where a dresser, a chair and the other pieces go in a small bedroom, the clearances to keep, and when to leave a piece out.
Once the bed is in position, the room has already made most of its decisions for you. What remains is a few leftover stretches of wall, one or two corners, and two or three pieces that still need a home. Good small bedroom furniture placement is mostly a matter of matching each remaining piece to the leftover space that suits its shape, then checking that nothing blocks a door, a drawer or the route to the bed.
If the bed itself is still undecided, settle which wall the bed belongs on first, because every measurement below starts from its edges.
Measure the leftovers before you move anything
Measure each free stretch of wall and note what interrupts it: the arc of the bedroom door, closet doors, the height of the window sill, a vent, a radiator. A stretch about 30 in (76 cm) wide takes a narrow chest. A stretch of 48 in (122 cm) or more takes a standard dresser. Then mark each piece on the floor with painter’s tape, including the depth of an open drawer, and walk the room.
These clearances are common rules of thumb, not fixed standards:
- Daily walkway: a comfortable minimum is around 24 in (60 cm); about 30 in feels easy.
- In front of a dresser: roughly 36 in (90 cm) lets you stand at an open drawer. About 30 in is workable when the thing behind you is the soft edge of the bed.
- Doors: the full swing stays empty, for the bedroom door and for every closet door.
- Vents, radiators and heaters: keep them uncovered, with furniture and fabric well clear.
Three places a dresser can go
Opposite the bed
This is the usual answer, and it works whenever the gap between the foot of the bed and the dresser front stays near that 36 in figure. It also puts the dresser in view from the pillows, so the wall you look at most gets something worth looking at. Choose a shallow piece, about 16 to 18 in (40 to 45 cm) deep, because every inch of depth comes straight out of the walkway. A desk follows the same rules as a dresser, with chair room added.
Beside the closet
Putting the dresser next to the closet gathers all the clothes storage on one wall and leaves the other walls quiet. It suits a room where that wall sits behind the door or outside the first sightline, since the grouped bulk is then the last thing you see.
Under the window
A low dresser whose top sits at or just below the sill uses a wall that can take almost nothing else. Skip this spot if a radiator or vent sits under the window, and make sure the curtains hang clear of the dresser top instead of bunching on it.
Tall and narrow, or low and wide?
Floor area is scarce in a small bedroom; wall height usually is not. A five-drawer chest about 30 in wide and 48 in tall stores close to what a low six-drawer dresser about 60 in (152 cm) wide does, on half the floor. It also draws a vertical line that lifts the eye toward the ceiling.
The low, wide piece still wins in three cases: under a window, where a tall chest would cut into the glass; where you need the top as a surface at hand height; and directly opposite the bed in a very short room, where a tall block can loom when you are lying down.
Safety note
Tall chests and dressers should be secured against tipping. Use anti-tip hardware rated for the piece and suited to your wall type, and follow the manufacturer instructions. If you are unsure what runs behind the wall, ask a professional before fixing anything to it.
Float a small chair in a corner
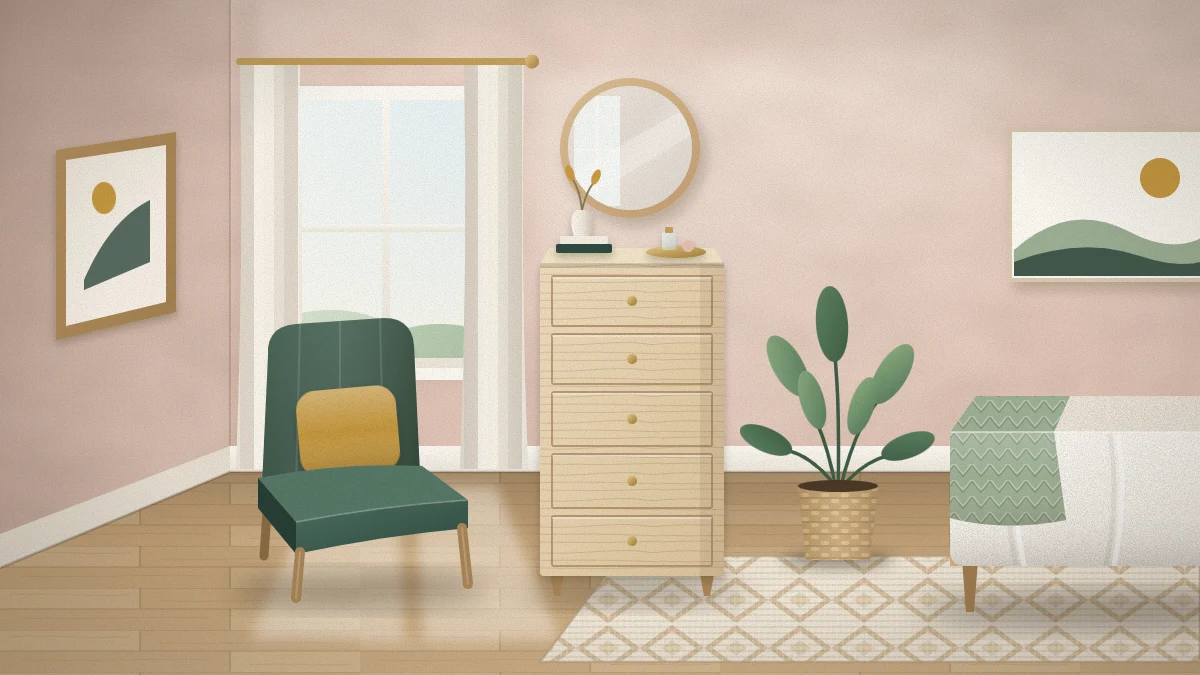
A compact accent chair, around 26 in (66 cm) wide, belongs in a corner, turned about 45 degrees and pulled 4 to 6 in (10 to 15 cm) off both walls. The angle matters: everything else in the room runs parallel to a wall, and one piece set on the diagonal breaks up that row of rectangles. The small gap lets the floor and baseboard show behind the chair, so the corner still reads as open.
The best corner is usually the one diagonally across from the door. It is the farthest point of the sightline, and a chair there gives the eye somewhere to land. Pick a chair on visible legs with a back low enough to stay below the window sill. If it would squeeze a walkway below about 24 in, use a stool or a narrow bench instead.
Balance the visual weight
Stand in the doorway and ask which side of the room looks heavier. When the bed, the dresser and the closet all sit on one side, the room seems to tilt that way. Three corrections work without adding furniture:
- Move the tallest piece to the wall opposite the closet, so height appears on both sides.
- Answer a tall chest with something of similar height across the room, such as floor-length curtains or a tall mirror that is secured to the wall.
- Leave one wall with nothing above waist height. That negative space is what makes the other walls look composed.
Color counts as weight too. A dark dresser against a pale wall reads far heavier than the same shape in pale wood, so a large piece close to the wall color takes up less visual room.
Let the dresser be the second focal point
The bed is the first thing the eye finds. A dresser with one round mirror or a single print centered above it gives the room a second, smaller destination, which draws the eye across the floor and makes the room feel deeper. Keep the top to a lamp and one or two groups; the method is in the guide to styling a dresser top.
When to leave a piece out
If a taped outline fails the clearances, the piece does not fit, and no arrangement will fix that. Remove in this order: the chair first, then a second nightstand, then trade the dresser for a narrower one. A lidded basket or a bench at the foot of the bed can take over some of the work, and storage pieces chosen for their looks often earn their floor space better than a third piece of furniture.
If nothing fits anywhere, the problem may be the bed wall itself. Compare the whole-room options in these six small bedroom arrangements before you give anything away.
Frequently asked questions
How much space do you need in front of a dresser?
As a rule of thumb, roughly 36 inches lets you stand in front of a fully open drawer. Around 30 inches can work when the bed is behind you, because you can step back against a soft edge. Tape the dresser and its open drawer on the floor to check before you move anything.
Can a dresser go in front of a window?
Yes, when its top sits at or just below the sill so it does not cut into the glass, and when the curtains hang clear of it. Avoid the spot if a radiator or vent is under the window, since those need to stay uncovered, and keep any window used as an exit easy to reach.
Is a tall dresser or a wide dresser better for a small bedroom?
A tall, narrow chest usually suits a small bedroom better because it gives similar drawer space on about half the floor and adds a vertical line. A low, wide dresser is the better choice under a window or where you want a surface at hand height. Tall pieces should be secured against tipping.